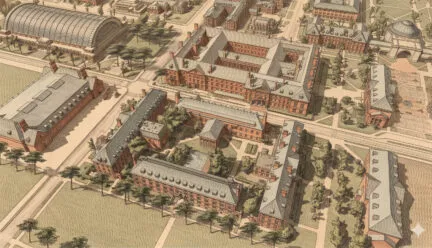
Charles A. Platt and the University of Illinois: A Centennial Celebration Opens Sept. 16
An opening reception will be held Wednesday, Sept. 16, from 5:30 to 7:30 p.m.; no RSVP is required. The exhibition runs through Saturday, Oct. 3, and may be viewed whenever the building is open, 8 a.m. to 6 p.m., Monday through Friday. The exhibition is organized by Professor Kevin Hinders.
The exhibition tells the story of architect Charles A. Platt’s decade of work on the University of Illinois campus through three components: 100 framed plates illustrating Platt’s Campus Plan and the buildings he designed, including renderings of the campus designs and historical images of the Platt buildings; three-dimensional printed models, at scales ranging from 1″ = 400′ to 1″ = 16′, that reveal the quality of the spaces Platt envisioned; and an interactive augmented reality (AR) experience that lets visitors walk today’s campus and see the 1920s plan overlaid at full scale, in real time. AR headsets will be available for checkout throughout the exhibition’s run, and a companion version of the model, more limited in scope, can be accessed on a phone or tablet.
Take the self-guided tour
Visitors do not need a headset, or even a visit to the gallery, to experience the Campus Plan. QR codes posted at seven sites along the south quad and Military Axis let anyone launch the model on a phone, tablet, or headset and calibrate it to the exact spot where they stand. The codes are posted outdoors and can be used at any time throughout the exhibition’s run.
Platt and the Campus Plan
In 1921, as President David Kinley prepared for a building campaign of more than forty structures, the Board of Trustees created a Campus Plan Commission, chaired by Margaret Day Blake and advised by Chicago architect Martin Roche, to select an architect for a comprehensive Campus Plan. The shortlist was formidable: McKim, Mead & White; Delano & Aldrich; John Russell Pope; and Charles Platt. Roche advocated strongly for Platt, writing that “Mr. Platt is an artist, an architect, and a landscape gardener, but he is also at bottom a practical man.” The Board of Trustees selected Platt on Dec. 13, 1921.
From 1922 to 1932, Platt collaborated closely with the University’s Supervising Architect, Professor James McLaren White, on both the Campus Plan and its buildings. Platt proposed Georgian Revival architecture as a stylistic unifier for the expanding campus and wove a tapestry of outdoor spaces formed by the proposed buildings, from wide quadrangles such as the Military Axis to plazas, tree allées, and intimate courtyards. He was as concerned with the quality of the landscape as with the structures themselves.
Platt’s buildings on campus include the Main Library and its additions, the Agriculture Building (Mumford Hall), the Women’s Residence Hall (Evans Hall), McKinley Hospital, the Commerce Building (David Kinley Hall), the New Gymnasium (Huff Hall), the Dairy Manufacturing Building, the Architecture and Kindred Subjects Building, the Armory Addition, the Women’s Gymnasium (Freer Gym), and the President’s House.
A prominent figure in the American Renaissance movement, Platt (1861–1933) gained early acclaim for adapting Italian garden sensibilities to the American climate, a style he helped popularize through his influential 1894 book Italian Gardens. By the mid-1910s his practice had expanded into major institutional commissions, including the Freer Gallery of Art in Washington, D.C., and campus master plans for Phillips Academy in Andover, Massachusetts, and the University of Illinois.